Every great home beginslong before the first wall is raised.
SITE SURVEY · 41.7089° N · 89.6120° W
Begin the descent ↓
Before foundations are poured.
Before architecture takes form.
TOPSOIL · CLAY · AGGREGATE
Every extraordinary homebegins with intention.
Not simply designed, but envisioned.
Every line is drawn with purpose.
Every proportion is chosen with care.
DEPTH −2.4 M · N · E · S · W
From the first line to the life above.
Frames from the archive — the ground marked, the grid set, and the rooms that rise over it.
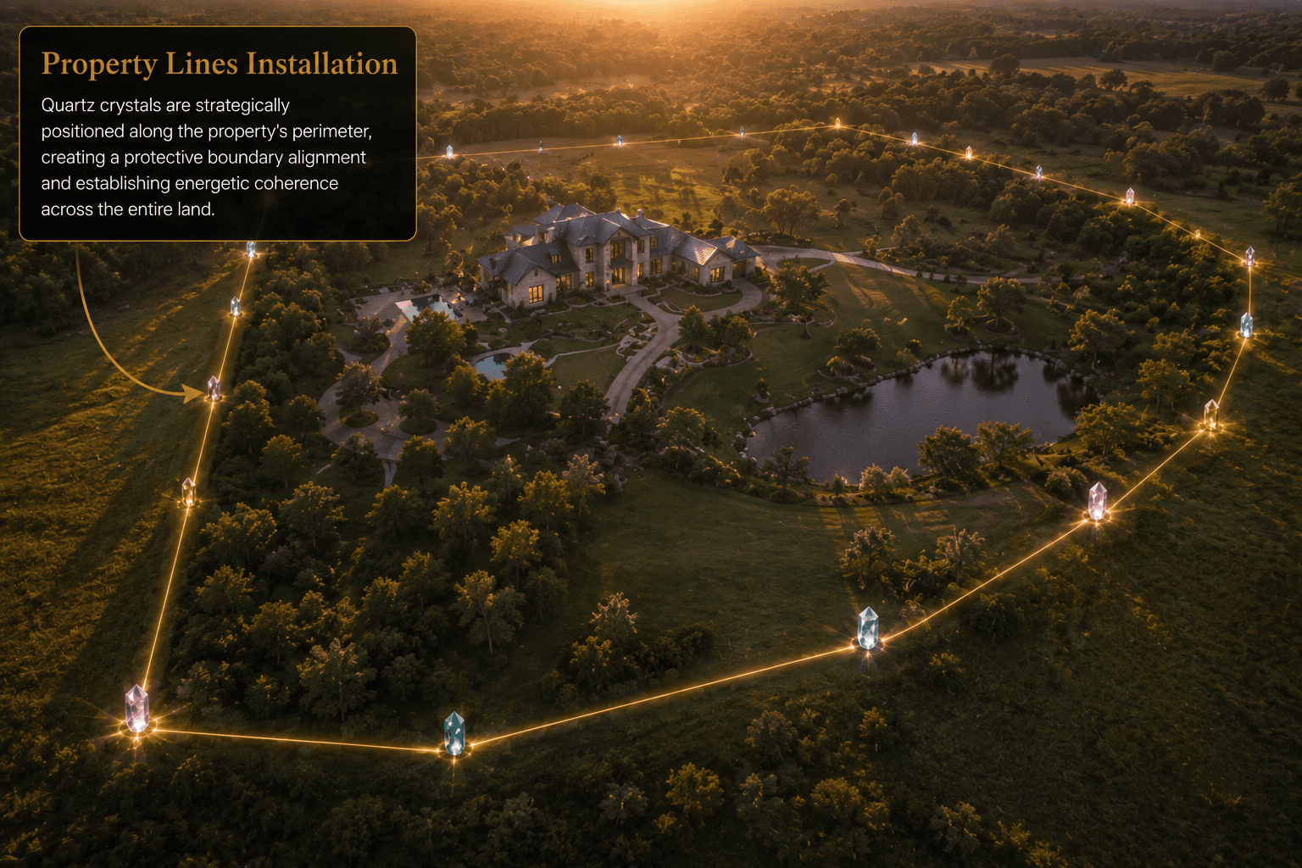
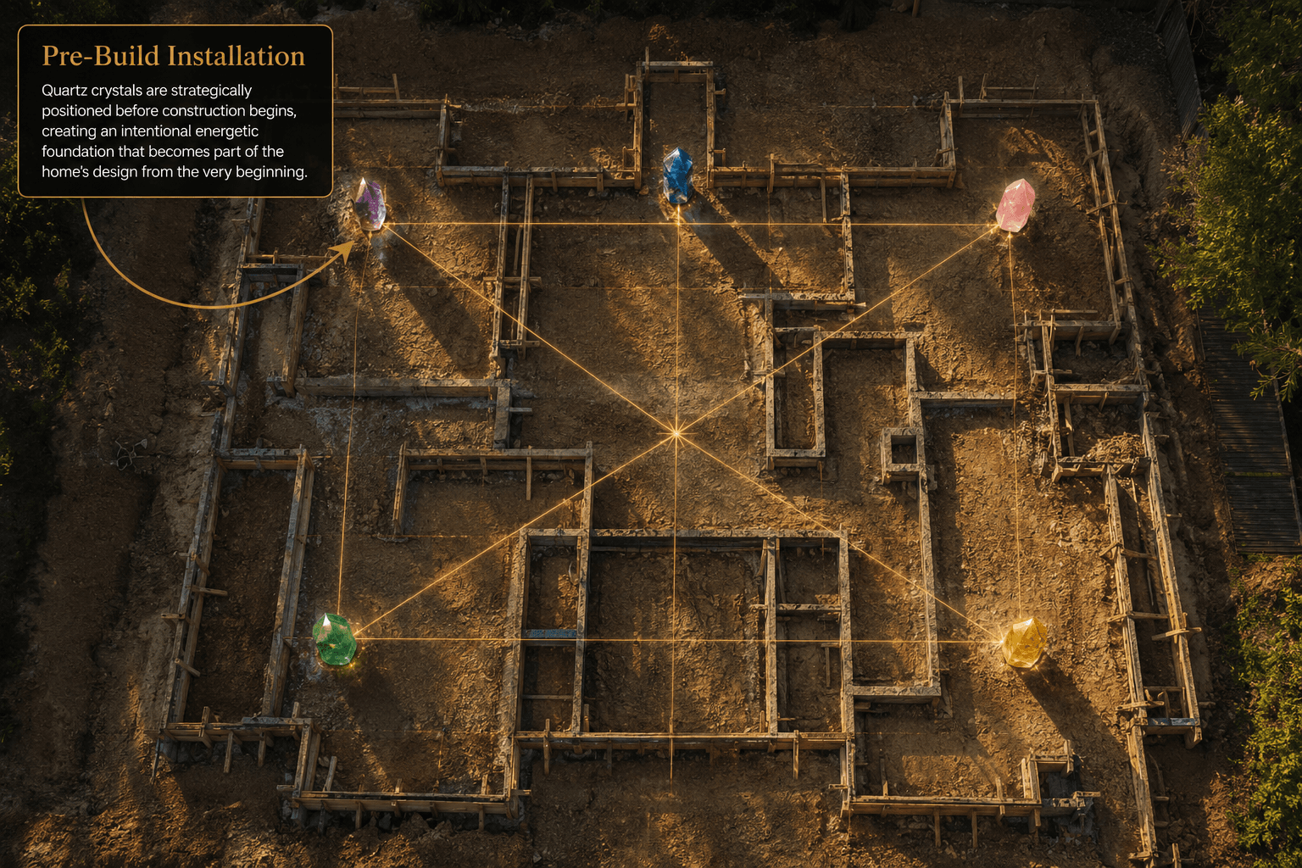
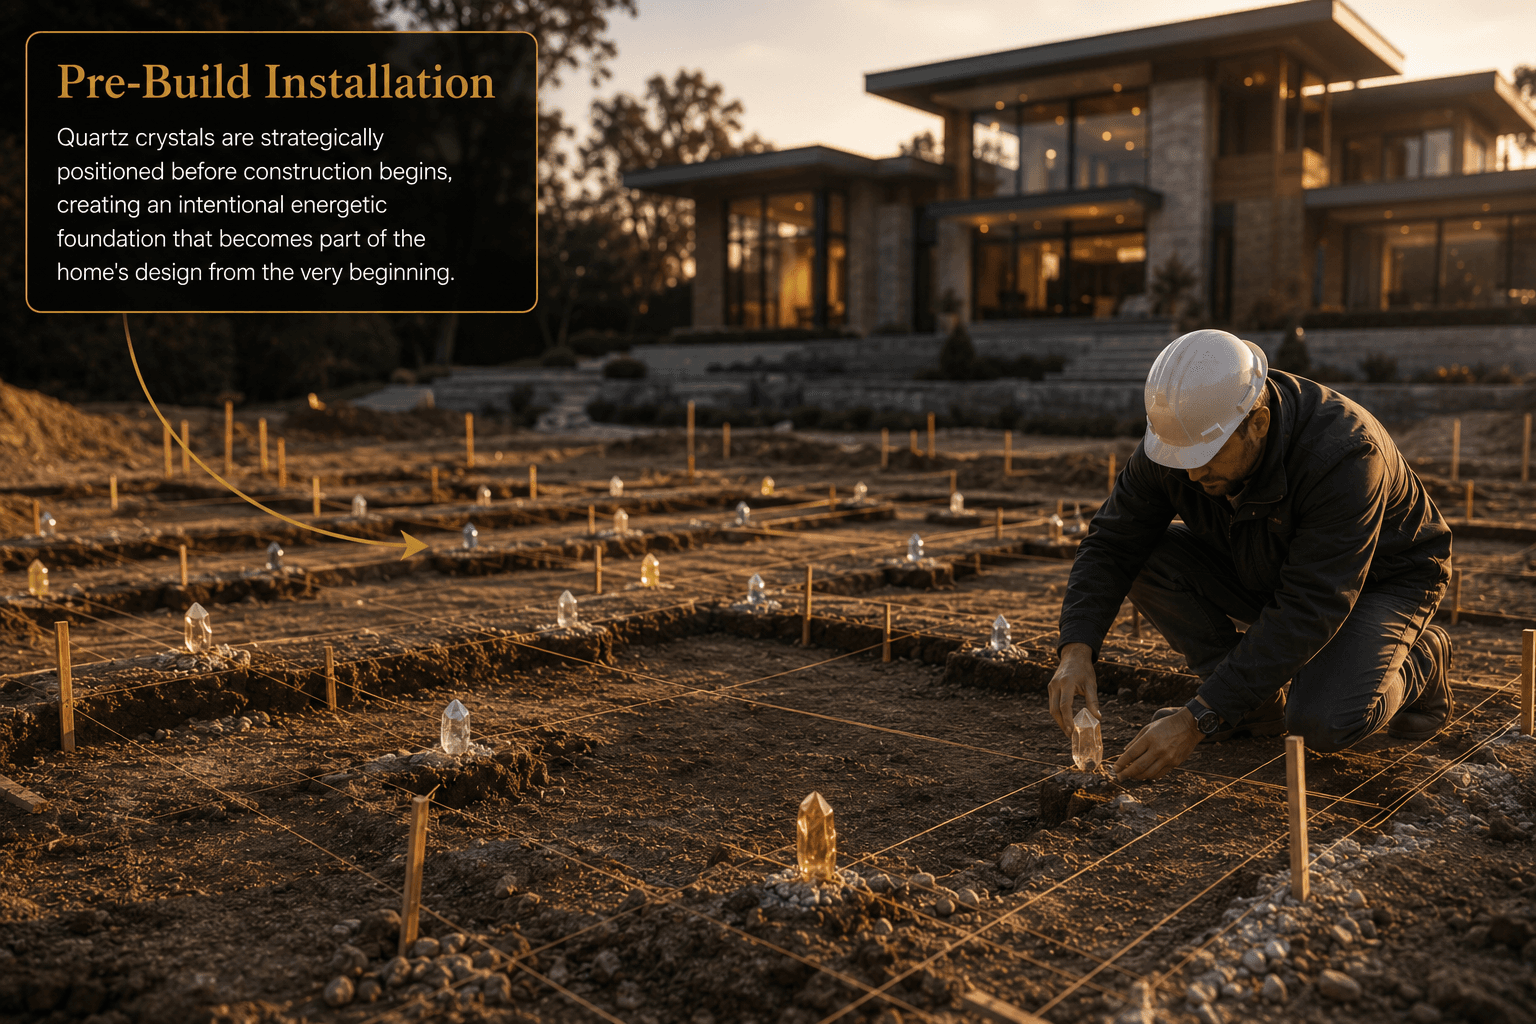
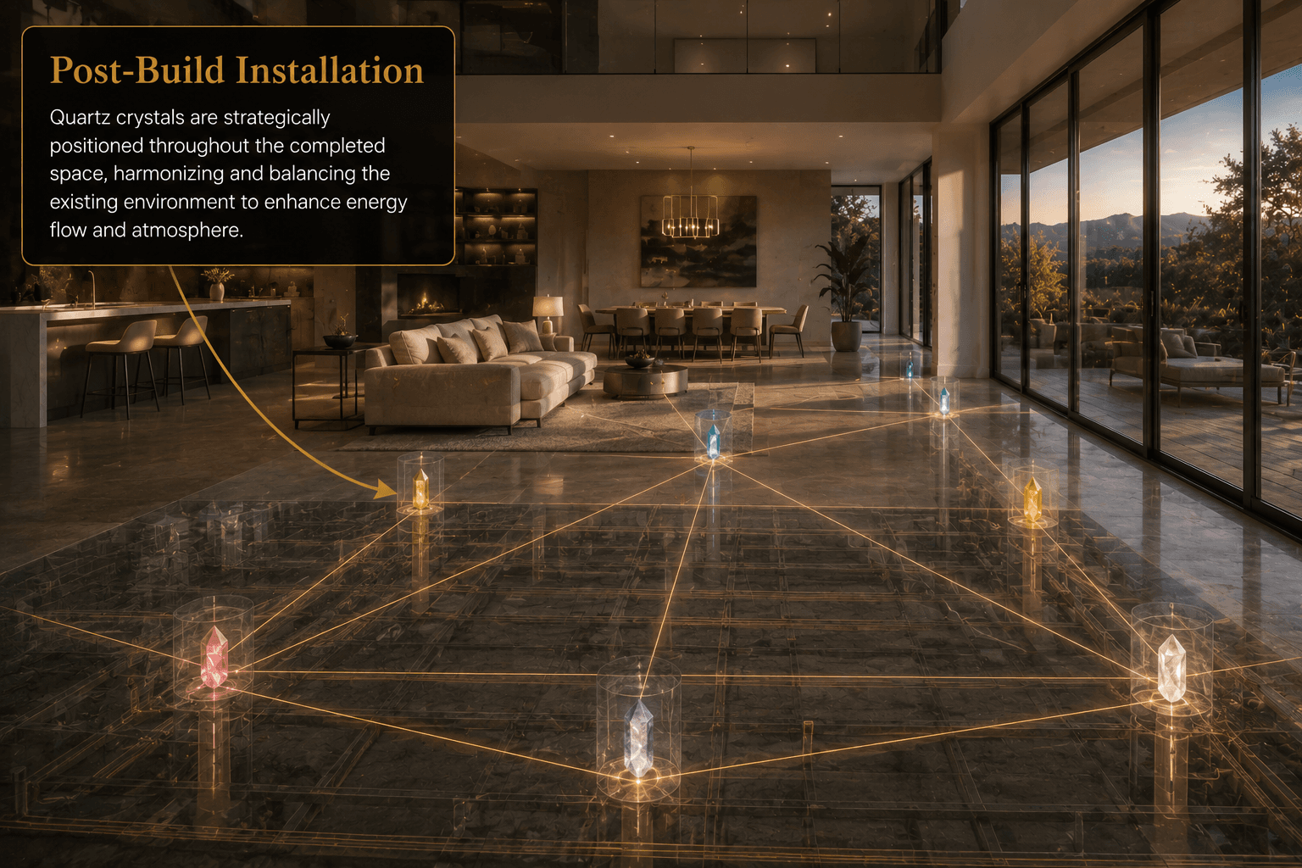

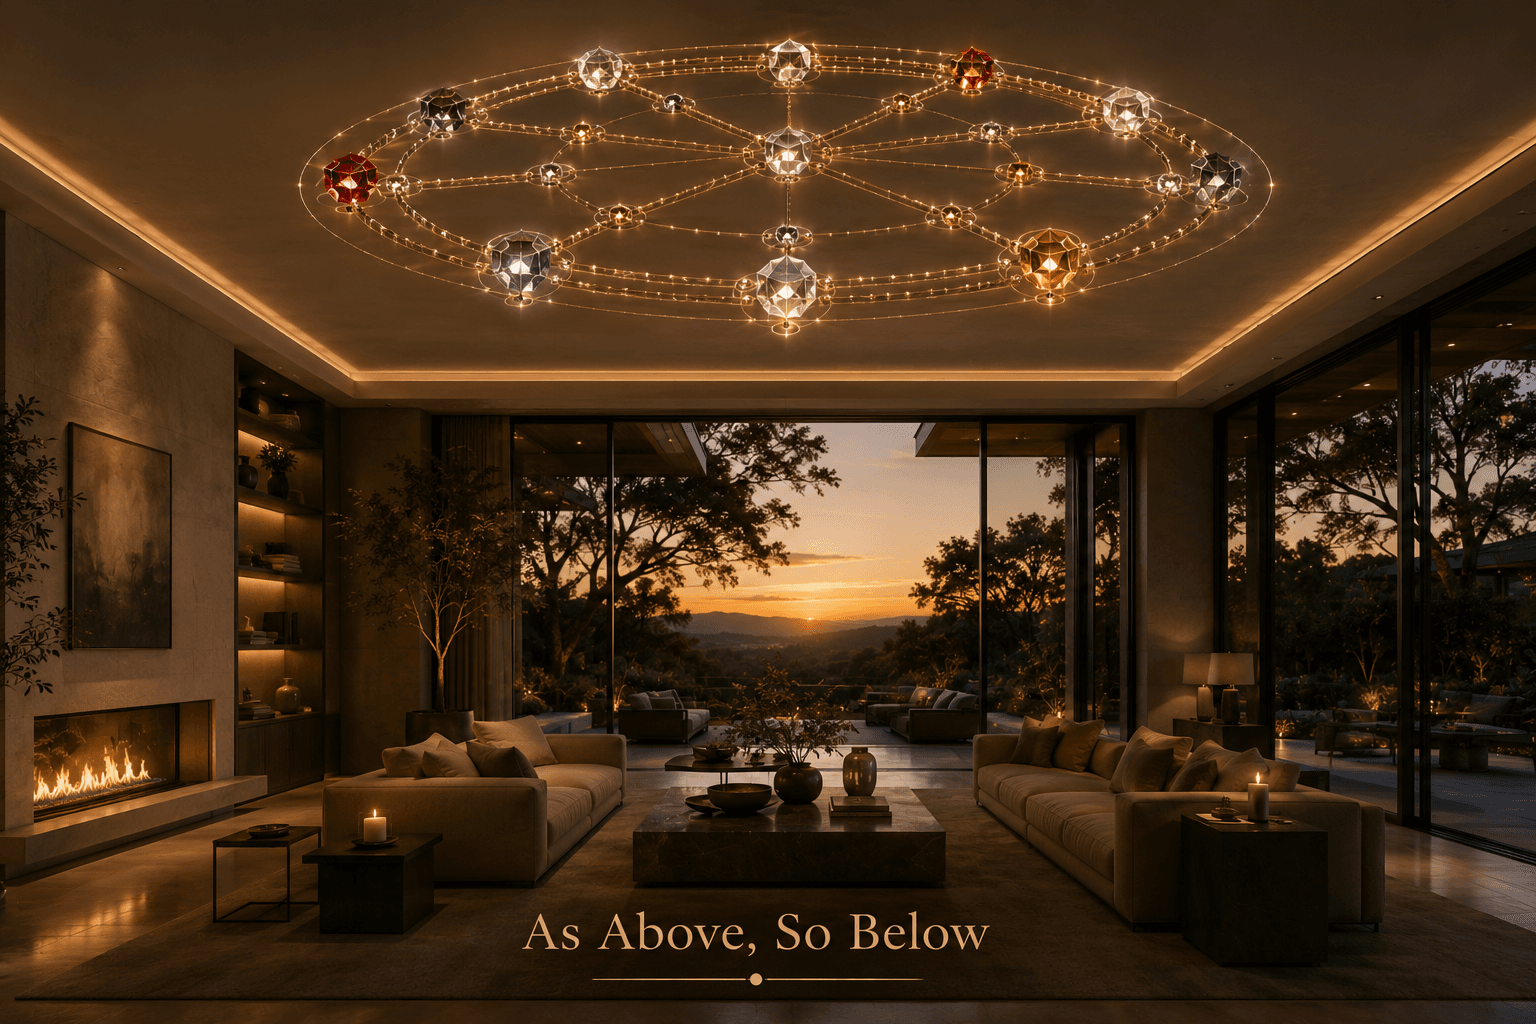
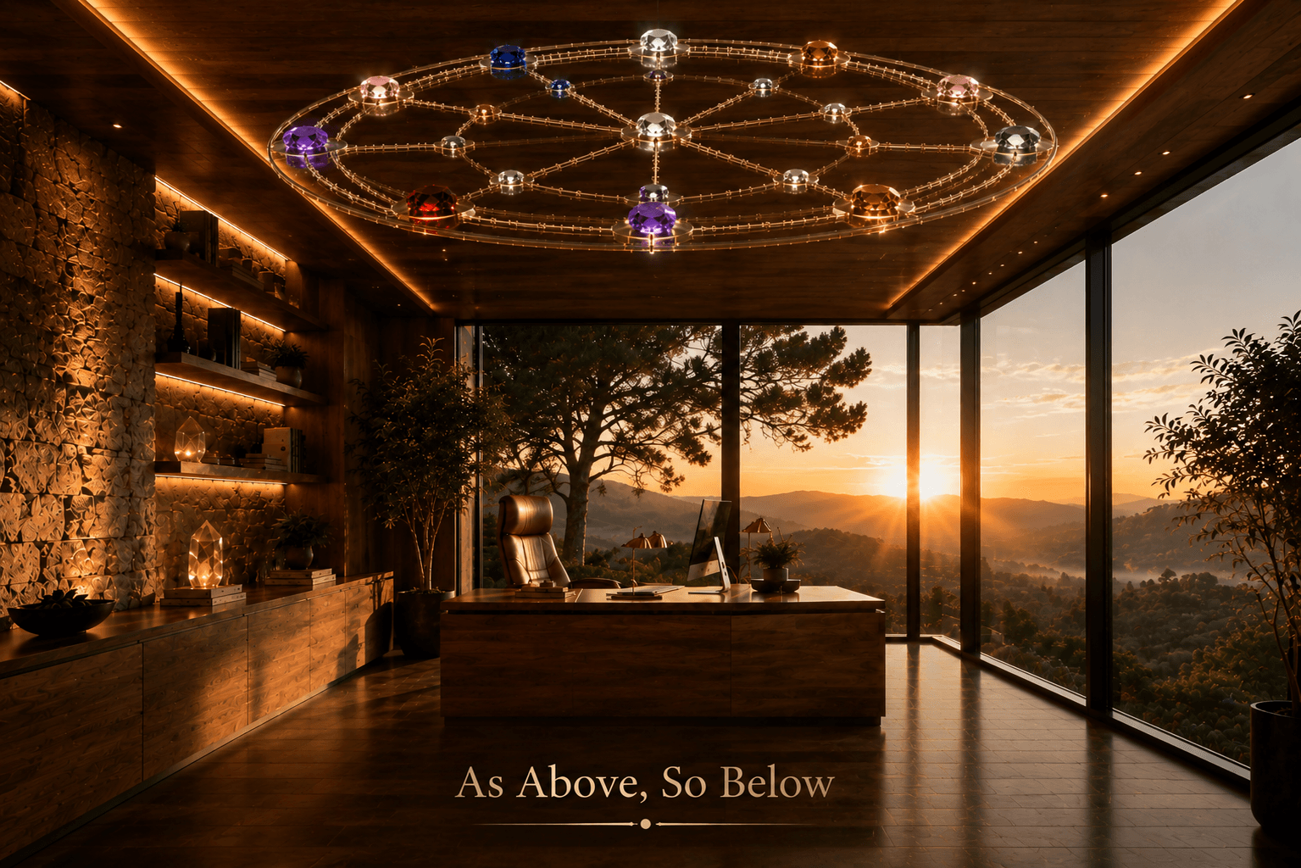
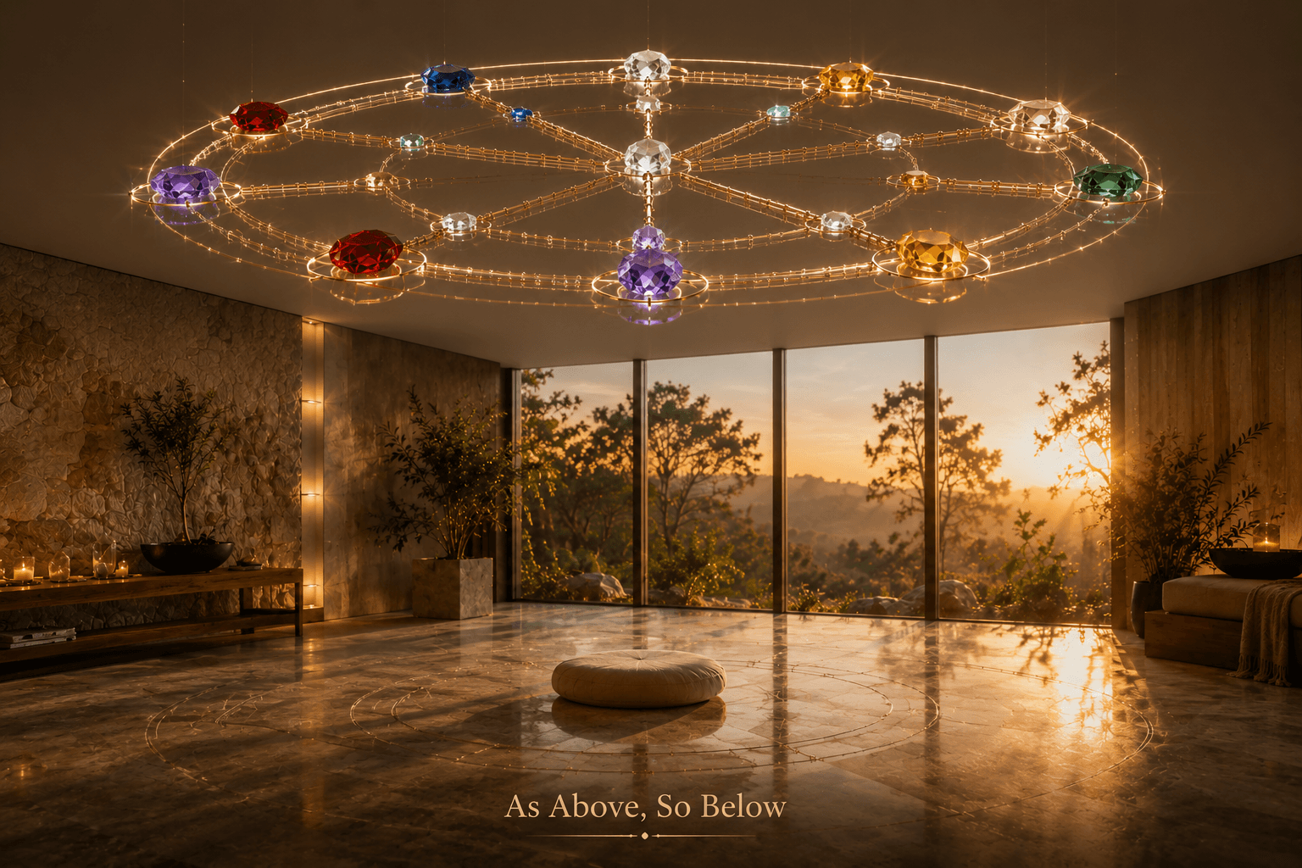
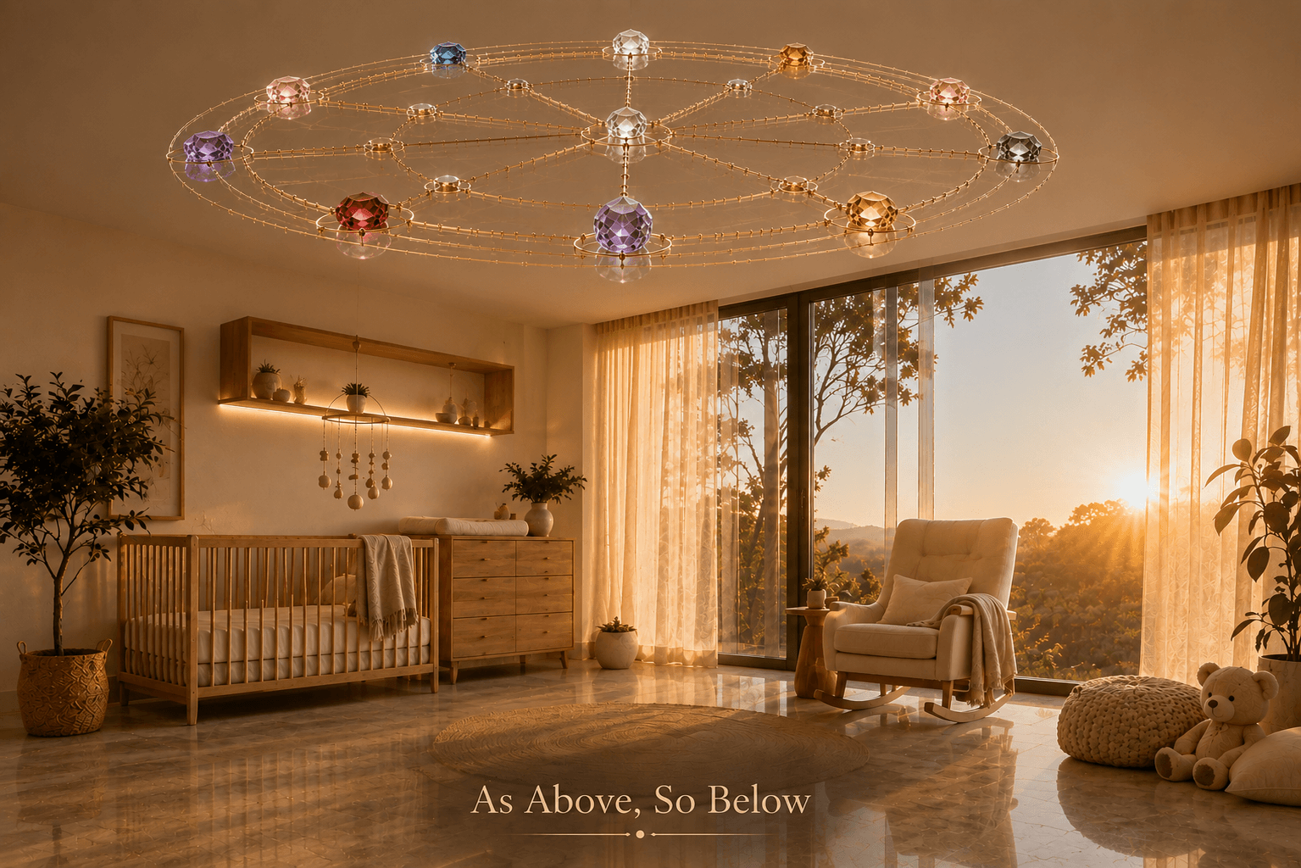

Crafted by skilled hands.Refined through precision.Where engineering becomes artistry,and every detail carries meaning.
Each grid is machined to order in brass or titanium, set with natural quartz, and engraved with the home's address, build date, and family name. Every element is assembled with unwavering precision — designed not only to last, but to become part of something greater.
BRASS · 260 MM · ED. 1/1

A moment seen only once,yet intended to last for generations.Placed beneath the home before the journey begins.A quiet dedication to everything the future will hold.
POUR DATE 04.18.26
Stone becomes structure.Structure becomes home.Intention becomes legacy.
ELEVATION +0.0 M
WITHIN THESE WALLS
Within these walls, memories are written.Traditions are born.Children grow. Families gather. Stories are shared.A house becomes more than architecture.It becomes part of a family's legacy.
Hidden from view, yet forever part of the story.
Three placements. One dedication.
Every commission is designed for its site — beneath the slab, within the finished interior, or at the boundary of the land itself.
GEOMETRIES
Flower of Life
Metatron's Cube
Golden Ratio Spiral
Vesica Piscis
Custom Ala Mentis geometry
SIGNATURE UPGRADES
Signature Entry — an illuminated medallion inlaid in marble, brass, and quartz
Garden Meditation Circle
Staircase Light Column — a suspended crystal sculpture in the stairwell
Wellness Room
Five movements, from drawing to dedication.
01
Understanding
Architectural plans, compass orientation, site review, light and material analysis.
02
Flow mapping
Pathways, gathering spaces, thresholds, rest and work zones.
03
Grid architecture
Foundation grid, center node, threshold nodes, bedroom harmonics, garden resonance — composed as placement, drawn to the millimeter.
04
Dedication ceremony
Intention setting, homeowner participation, a brief dedication before the pour.
05
Annual recalibration
Seasonal adjustments, additions, and care, for as long as the family keeps the home.
Design your grid.
Choose a geometry, a metal, a crystal. Then engrave it. What you compose here becomes the brief for your commission.
METATRON'S CUBE · BRASS · AMETHYST · FOUNDATION
THE ENGRAVING
Your configuration becomes a dedication certificate — and the opening page of your commission brief.
A line item no competitor carries.
Ala Mentis integrates with your drawing set and your pour schedule. Your crew places nothing but concrete.
- LEAD TIME
- 6–10 WEEKS FROM SIGNED SPEC
- DRAWINGS
- DWG / PDF DETAILS ISSUED AT DD
- COORDINATION
- ONE SITE VISIT · PRE-POUR PLACEMENT BY OUR TEAM
- CREW SCOPE
- SCHEDULE ACCESS ONLY · UNDER 2 HOURS ON SITE
- DIMENSIONS
- 260–900 MM DIA · 12–40 MM SECTION
- MATERIALS
- BRASS · BRONZE · COPPER · TITANIUM · NATURAL STONE
- DOCUMENTATION
- PLACEMENT RECORD · CERTIFICATE · AS-BUILT COORDS
A differentiator that cannot be value-engineered away, delivered as a ceremony the homeowner remembers forever.
Specify Ala Mentis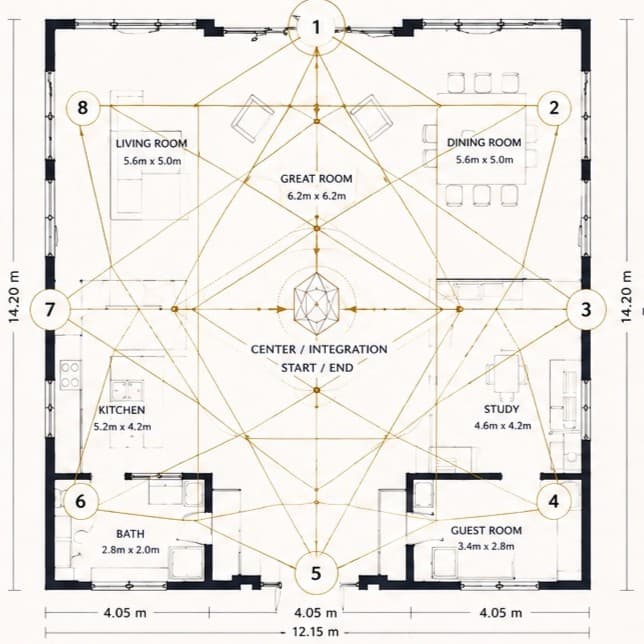
The ceremony.
- I
The homeowner selects a custom grid design.
- II
The grid is engraved with the home's address, build date, and family name.
- III
Builder and homeowner hold a brief dedication before the pour.
- IV
The homeowner receives a certificate documenting design, materials, and placement.
- V
Boundary markers and interior features install as construction progresses.
THE CERTIFICATE
Design, materials, geometry, and placement — recorded, signed, and delivered with the home.
ALA MENTIS
CERTIFICATE OF DEDICATION

METATRON'S CUBE · BRASS · AMETHYST
41.7089° N · 89.6120° W
POUR DATE 04.18.26 · ED. 1/1

WHAT'S NEXT
TIGER26
A flagship destination. In development.
COORDINATES WITHHELD
Homes have foundations.Legacies have intentions.
ALA MENTIS — Intentional Design. Enduring Craftsmanship.
Begin the conversation.
Tell us about the home. We respond within two business days.